Customer Flow Design in Retail Spaces
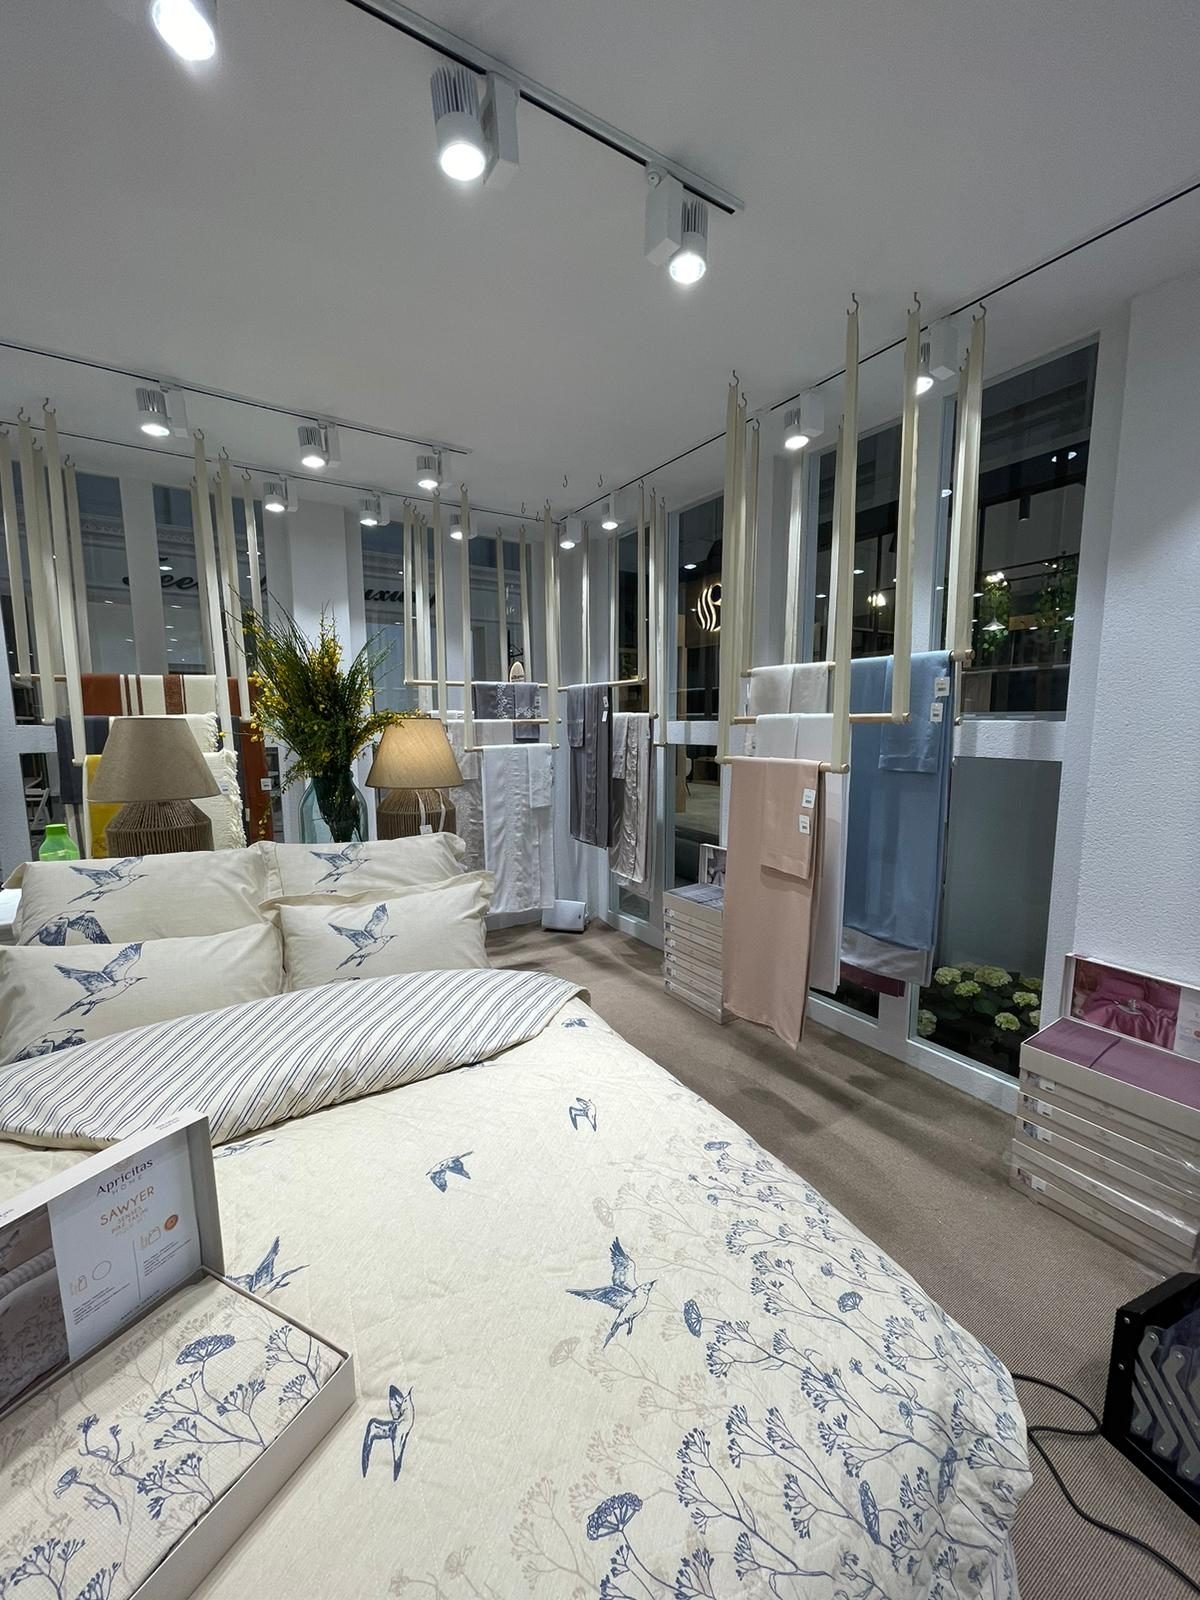
A customer does not choose their path consciously in a store; the space guides them. Flow design makes this guidance planned.
Entrance and the “decompression area”
The customer gets used to the space by taking a few steps at the entrance. Leaving this area empty strengthens the first impression; piling products right away overwhelms.
Route and stops
The main aisle pulls the customer into the depth of the store. Accent points and campaign areas placed along the way naturally stop the customer.
Checkout and waiting
The checkout point should be easy to find and wide enough to hold the waiting queue in busy hours. Small products next to the checkout increase last-minute sales.
Quick checklist
- An open area at the entrance
- A main aisle and accent points
- Sufficient checkout and waiting area
- Unobstructed walking width
Would you like ideas for your exhibition stand or space project? Get in touch with us; we will suggest a solution that fits your area and schedule.
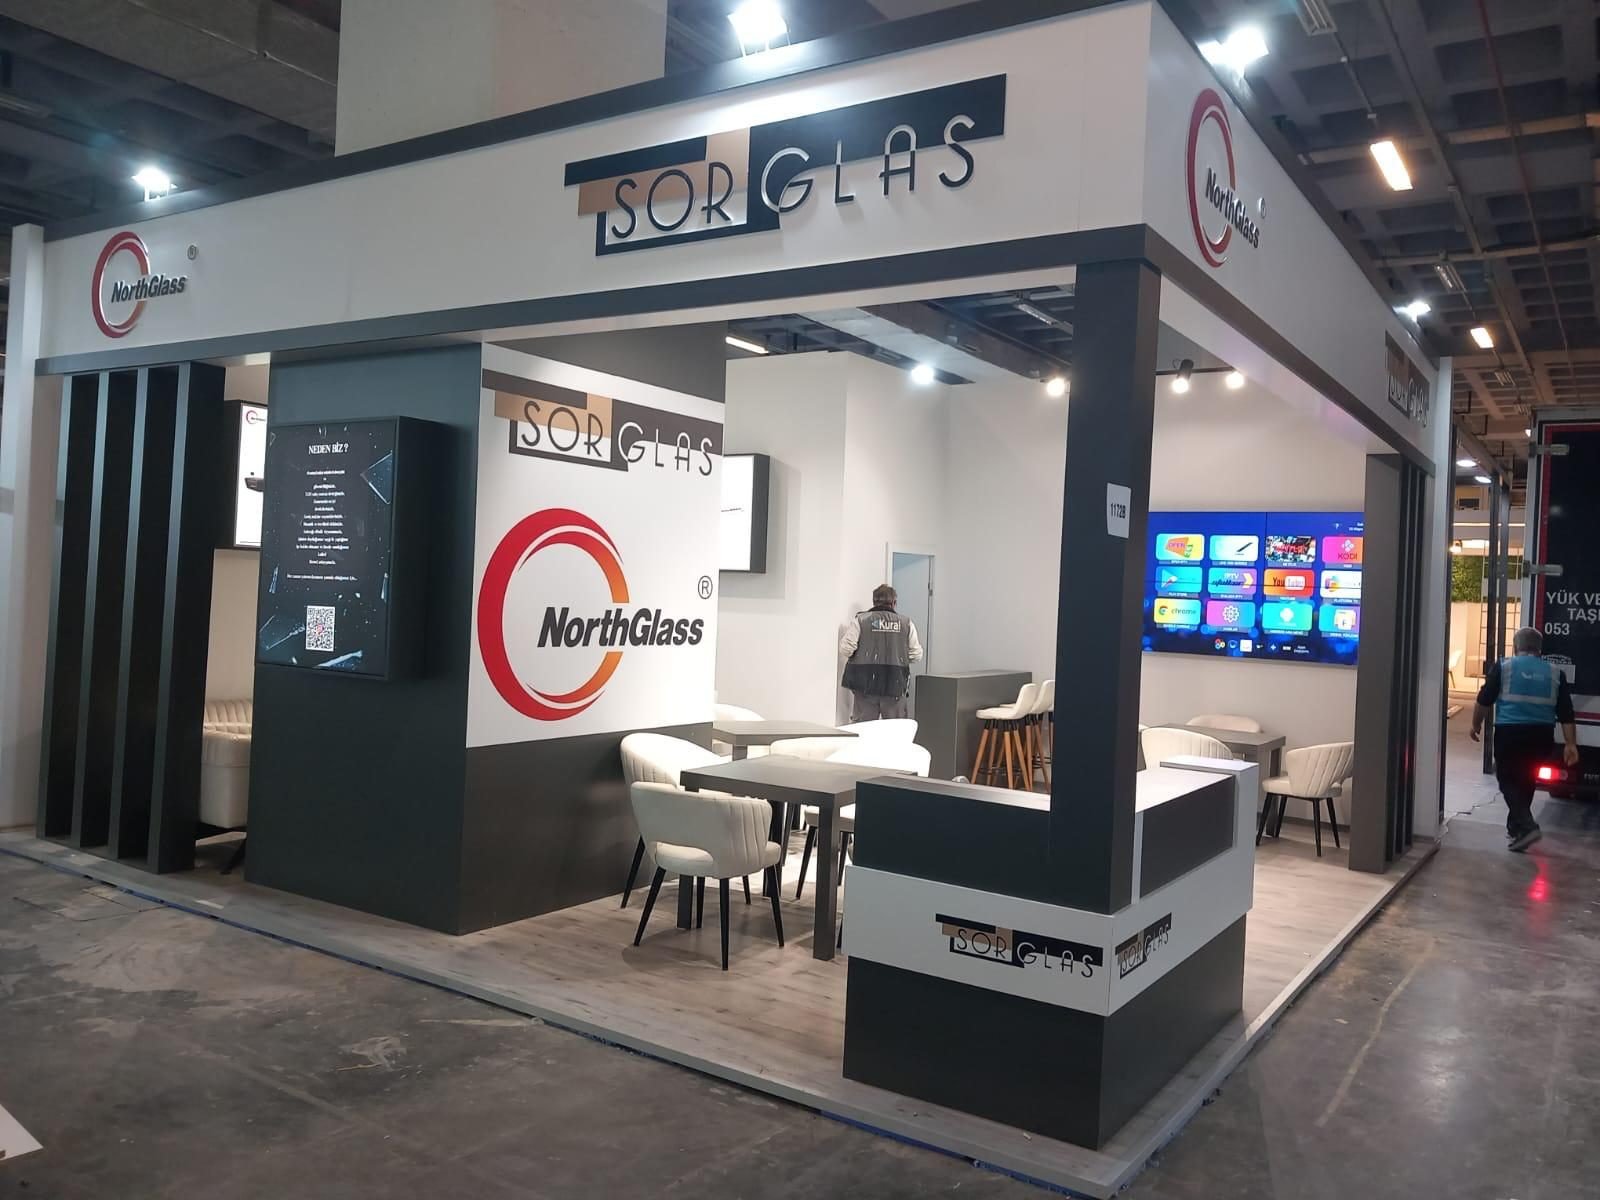
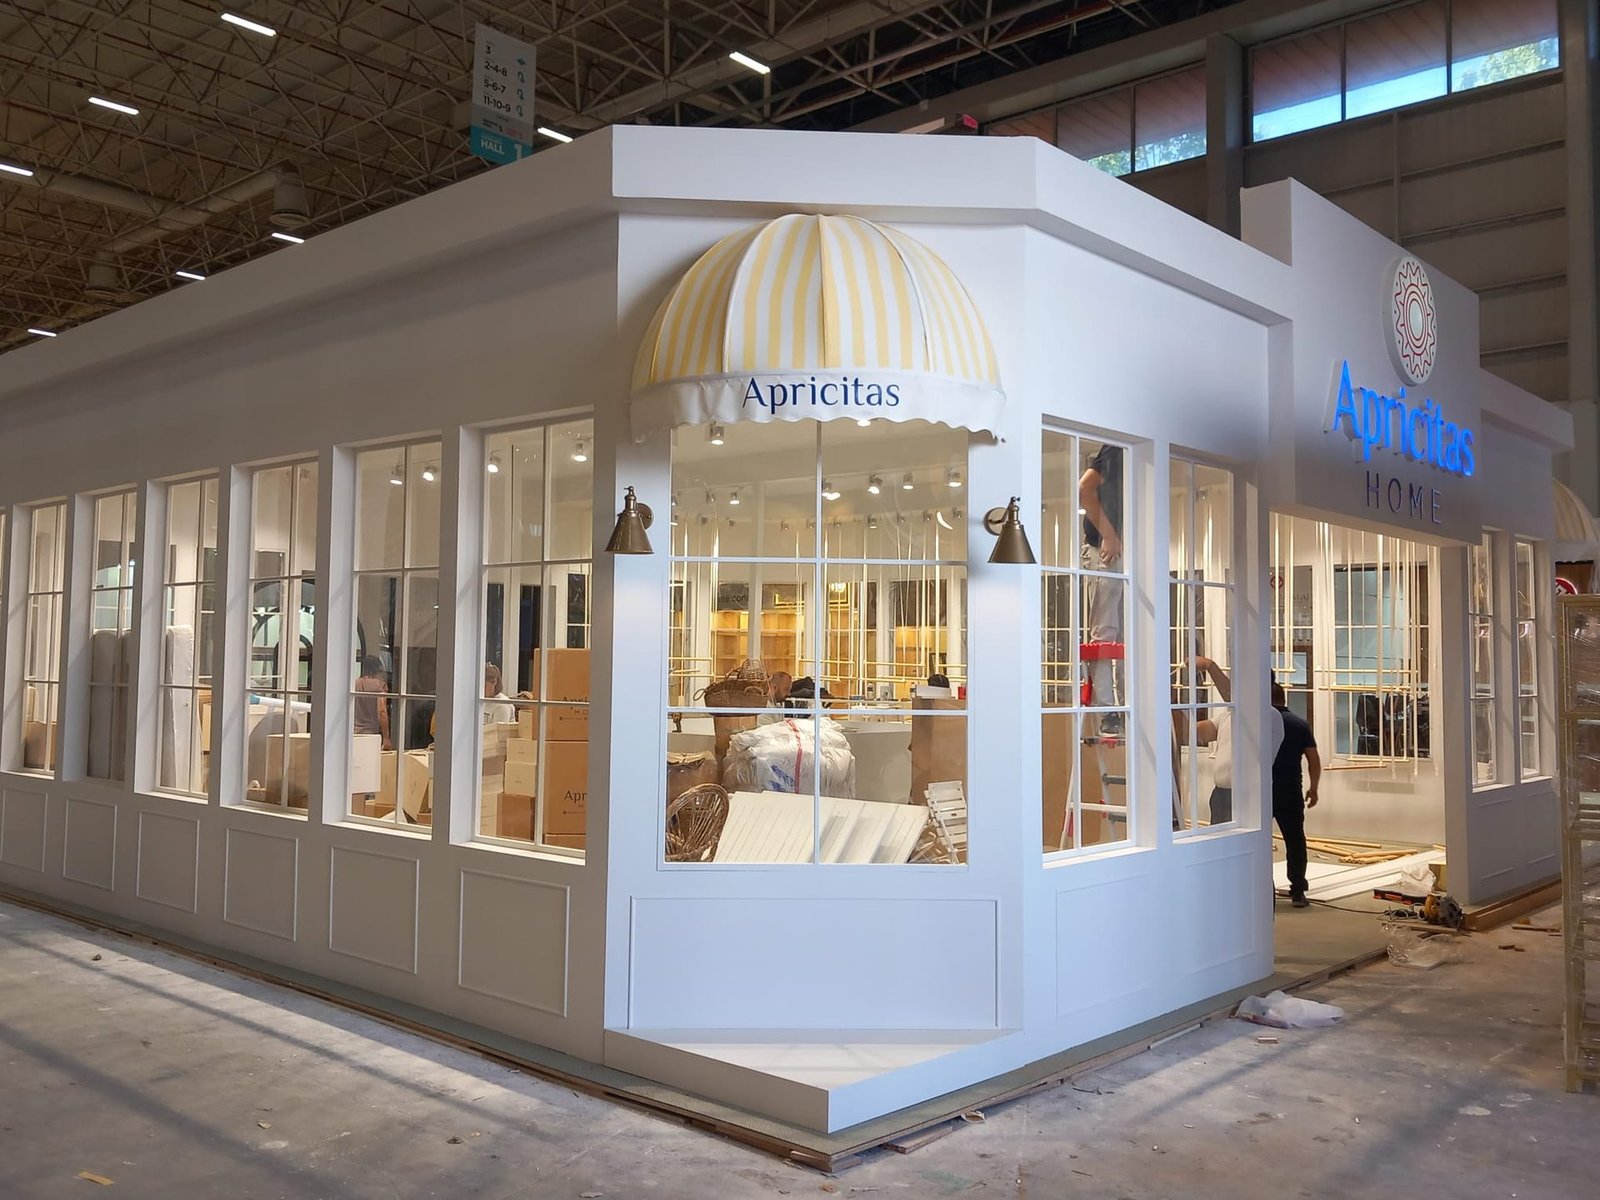
Let's design your next stand together.
Tell us about your project and we will get back to you with the best-fitting solution.