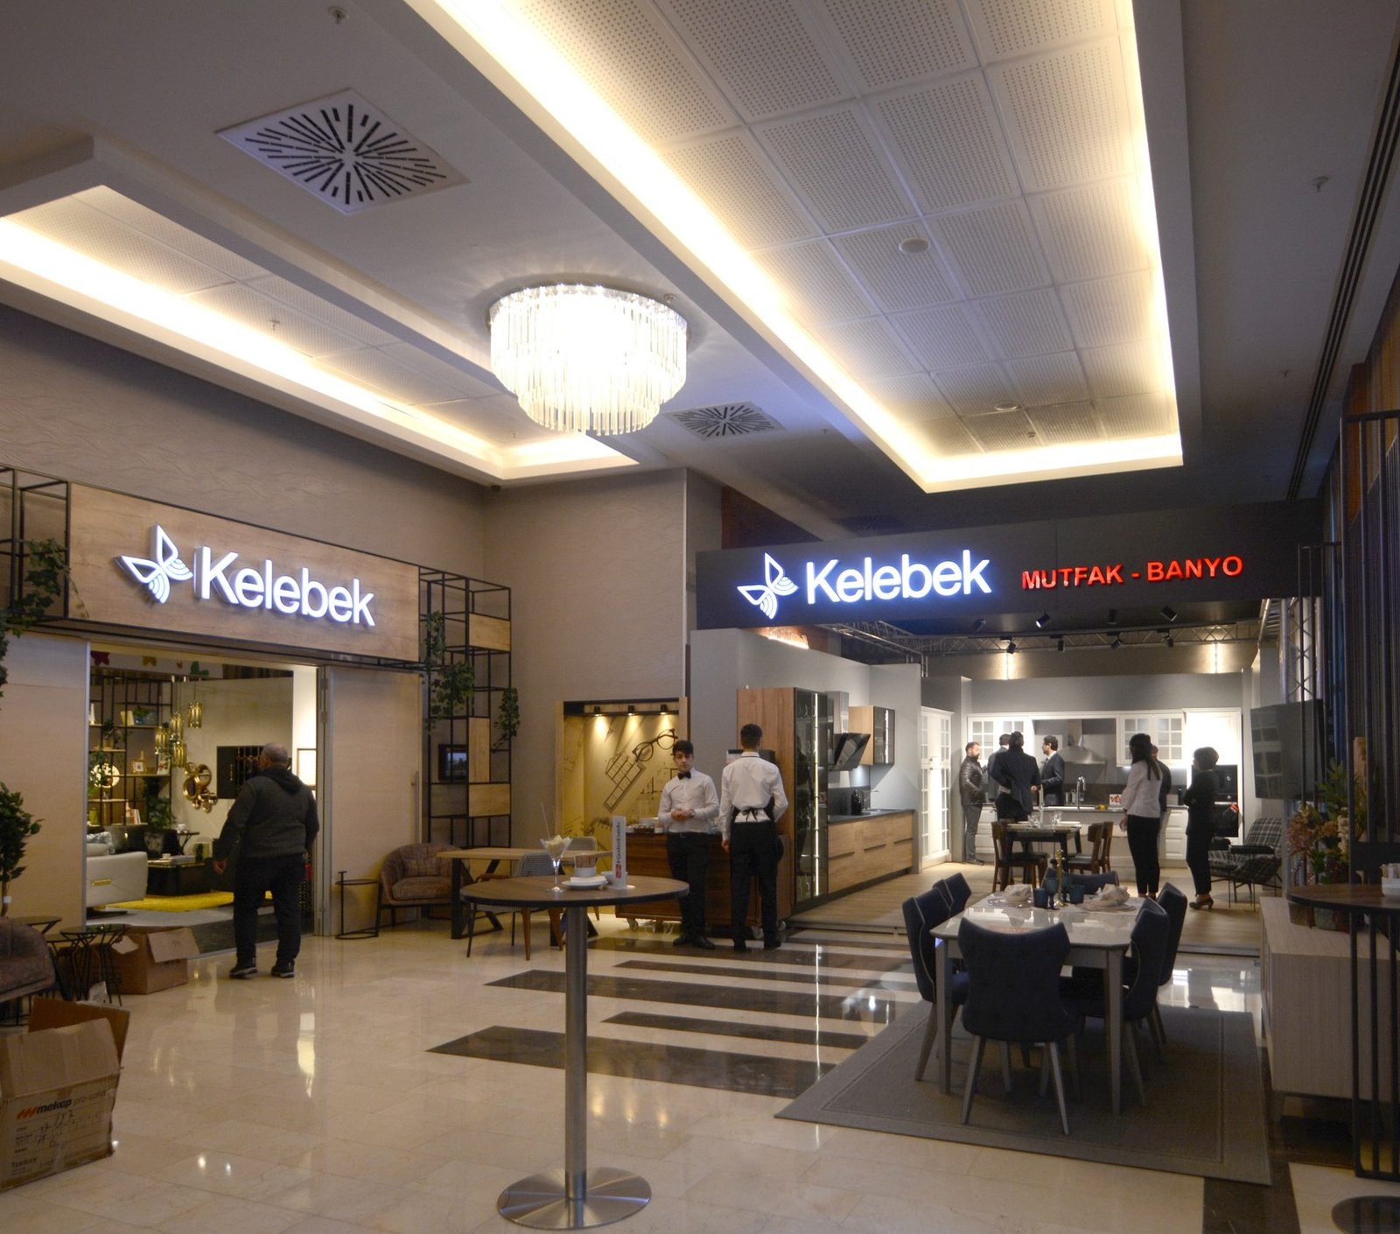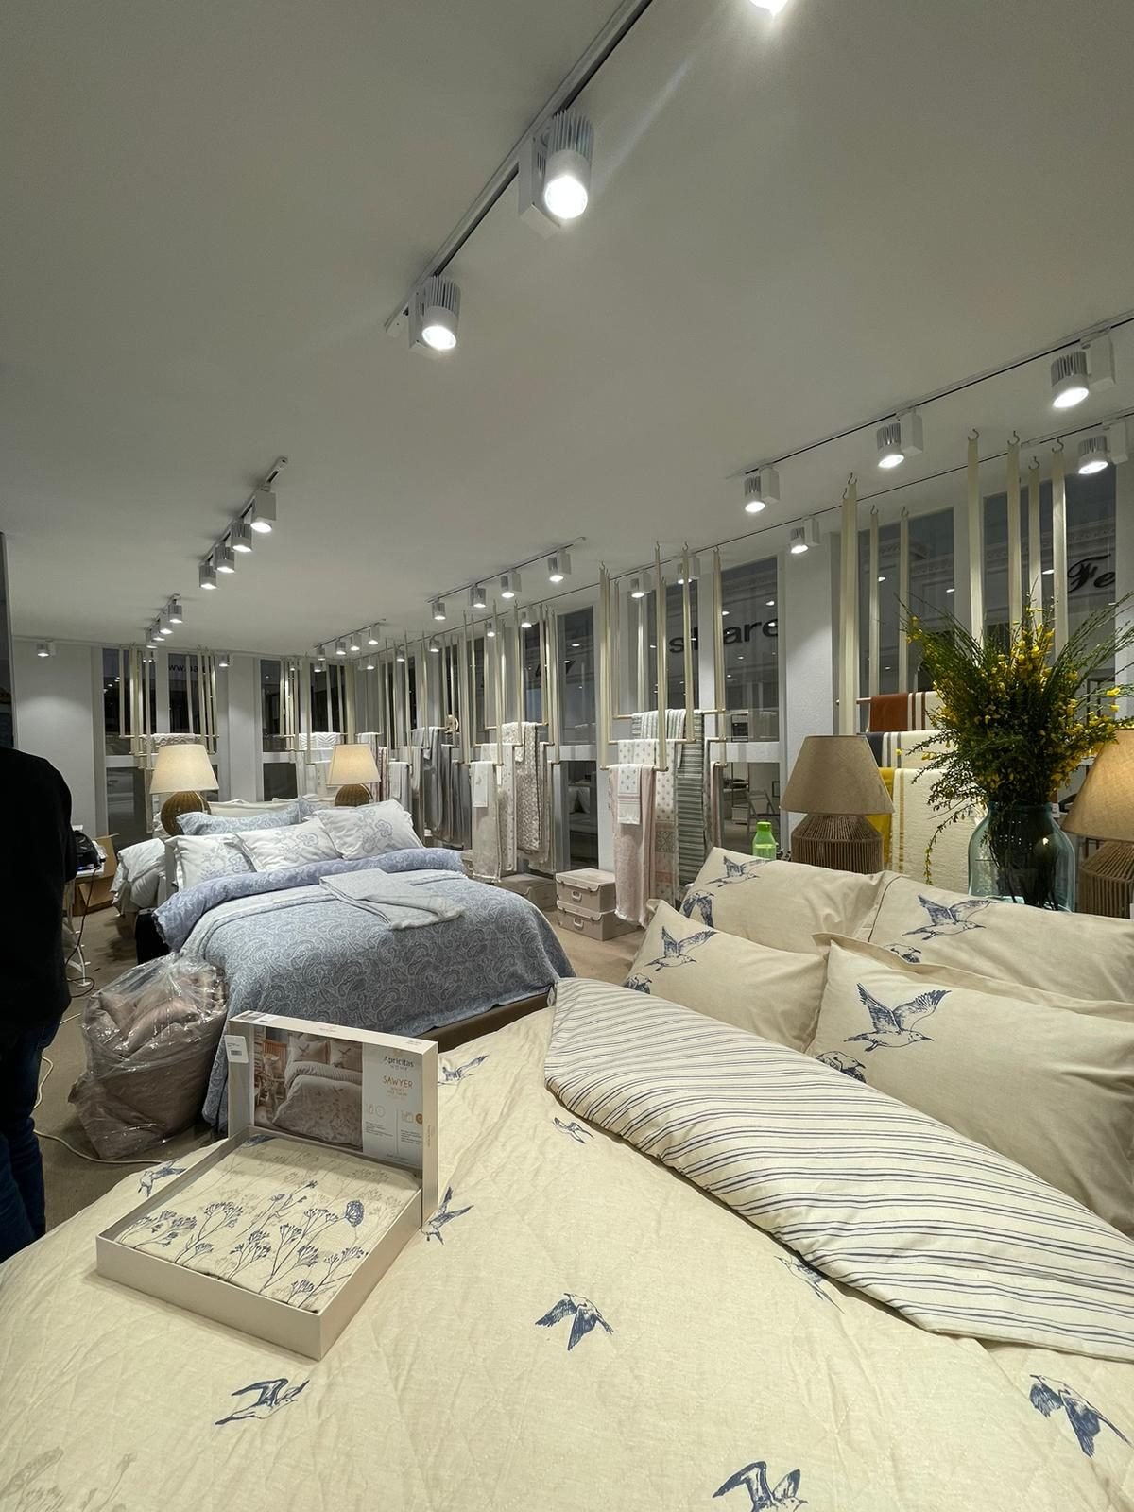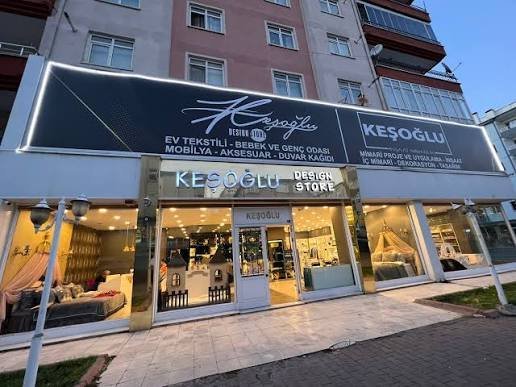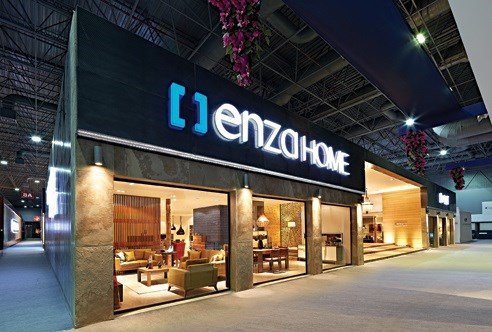

A store or showroom is a brand’s permanent stage outside the fair. We carry our stand experience into permanent spaces: from how the product will look to how the customer will walk through the space, we design every detail together.
What do we design?
Space plan and flow
Entrance, window, checkout and fitting areas are placed according to the customer’s natural movement.
Display systems
Shelves, hangers, showcases and product surfaces are designed according to the product type and sales speed.
Light and atmosphere
The product stands out with track spots, hidden LEDs and accent lighting; the space is perceived in your brand’s tone.
Material and detail
Floor, façade, furniture and decorative elements are chosen with durability and ease of maintenance in mind.
Our process
- Survey and measurementThe space is inspected and measured on site; brand and sales goals are discussed.
- Concept and planThe layout plan and space concept are presented with 3D visuals.
- Implementation projectTechnical drawings, material and lighting details are prepared.
- Production and installationFurniture and structural elements are produced; installation and final styling are done on site.
What you receive
- Space plan and 3D visuals
- Shelf, showcase and furniture design
- Lighting concept
- Implementation details and material selection
- Turnkey installation option
Frequently asked questions
Do you also work for small stores?
Yes. Whatever the size of the space, we create a layout that improves customer flow and product presentation.
Can you renovate an existing store?
We inspect the existing space on site and prepare a renovation project; if needed we can split the work into phases.
Can you design the fair stand and the store with the same identity?
Yes. By building a shared design language for fairs and stores, we make brand perception consistent.